


Tifini Kreitz
- Buy
- Sell
https://www.ruhlmortgage.com/GregCotton.html
Description
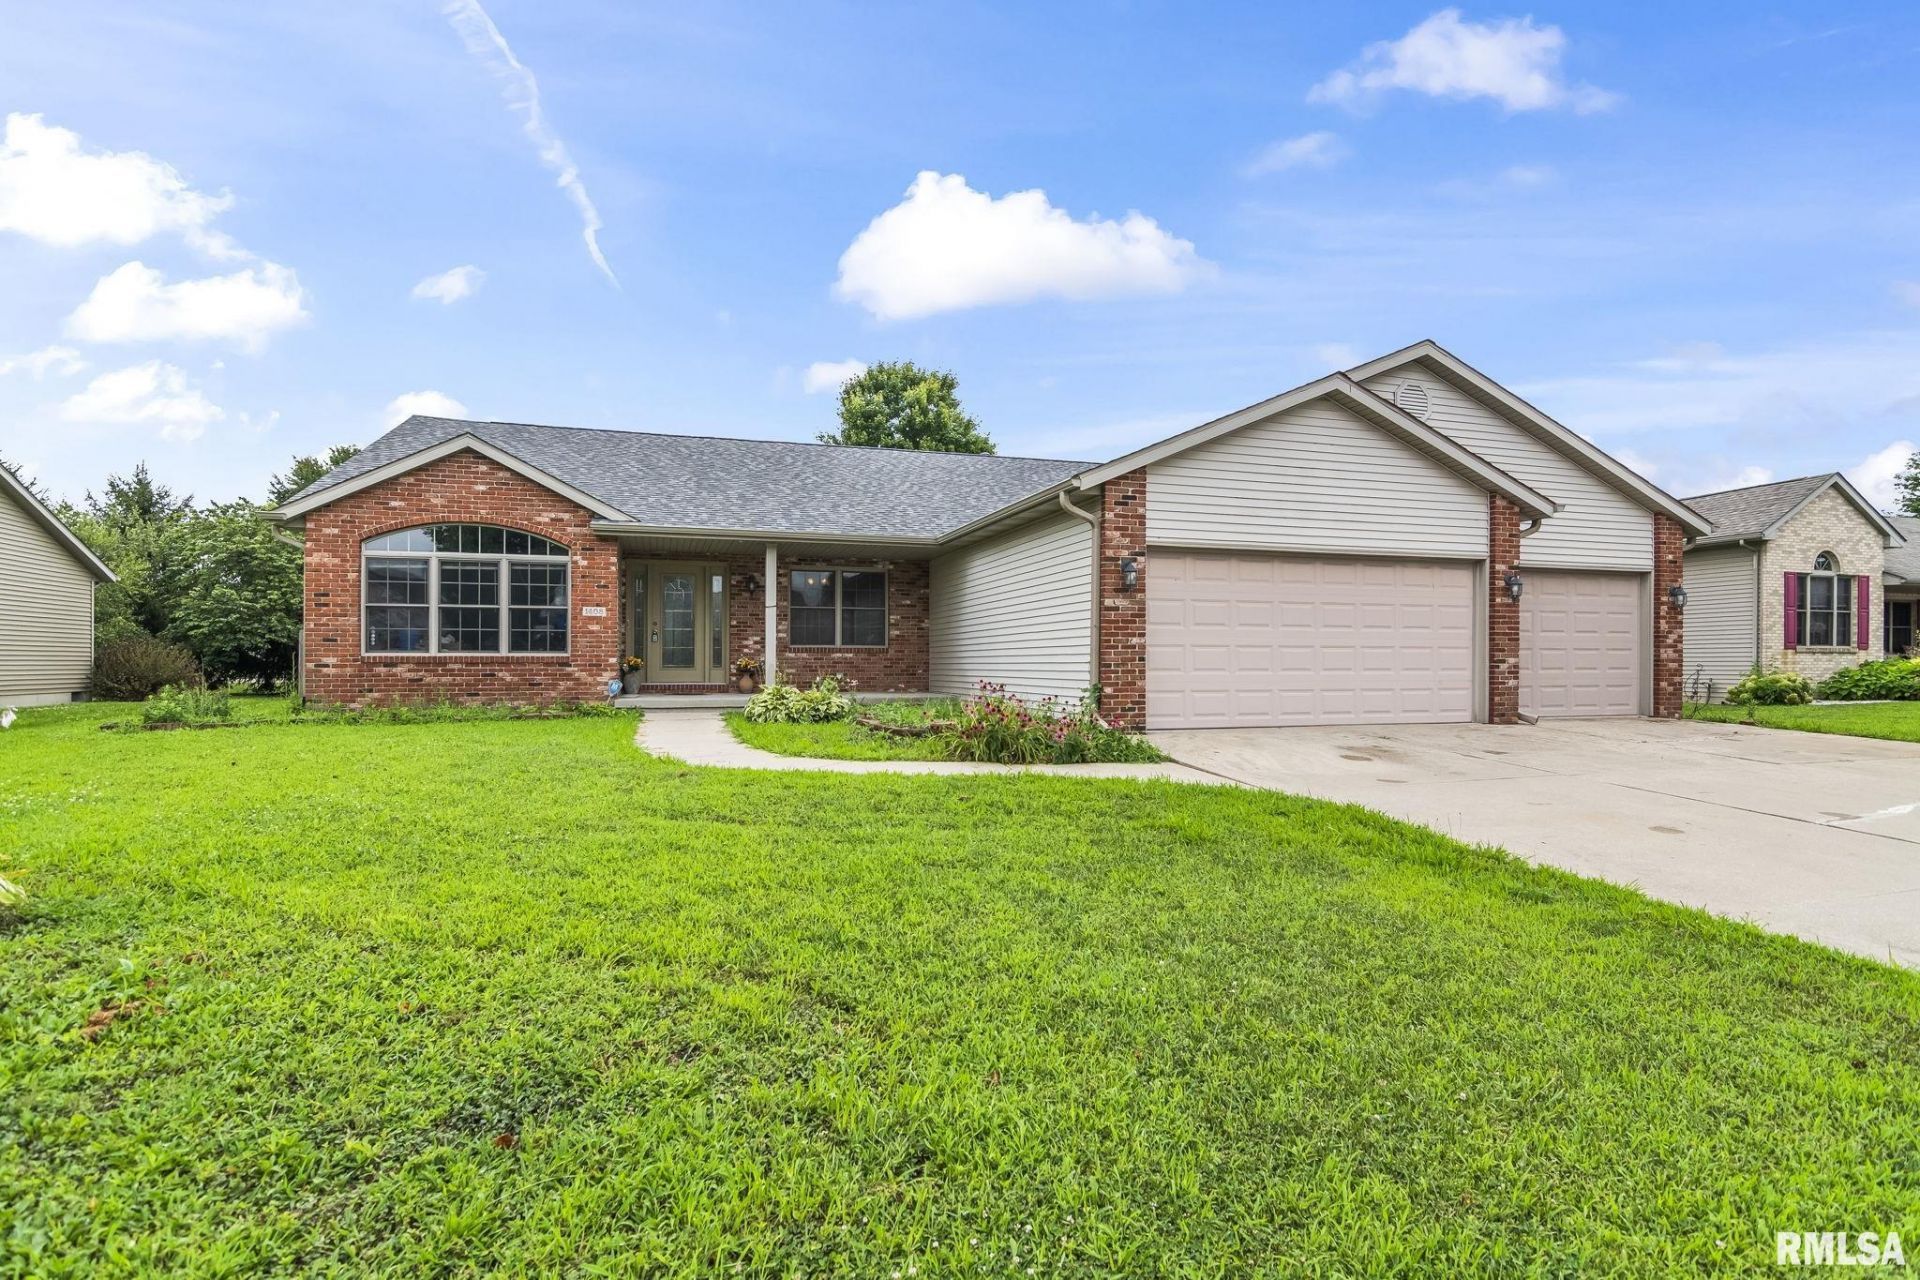
Move in ready, beautifully updated, and located in one of Chatham's most sought after neighborhoods?welcome home to Oakbrook Estates. If you've been searching for a home that offers the perfect blend of style, function, and location, this one checks every box. Featuring 4 spacious bedrooms, an open concept floor plan, and a versatile office/den that can easily serve as a second family room, playroom, or work from home space, this home was designed for the way families live today. The kitchen is the heart of the home with granite countertops, a newer designer backsplash, abundant maple cabinetry, and seamless sightlines into the living and dining areas, making everyday living and entertaining effortless. Throughout the main level you'll find commercial-grade luxury vinyl plank flooring, while newer carpet creates warm, comfortable bedroom retreats. The private primary suite feels like your own getaway, featuring a walk in closet, a spa inspired bathroom with high end porcelain tile, an oversized walk in tiled shower, and a relaxing corner soaking tub. Step outside to enjoy a fully fenced backyard complete with a covered patio, perfect for summer cookouts, morning coffee, pets, and kids at play. Additional updates include a newer roof, giving buyers peace of mind for years to come. Located in desirable Oakbrook Estates near Glenwood schools, parks, shopping, restaurants, and just minutes from Springfield, this home offers the space, updates, and location today's buyers want!
Property Highlights
Property Type: Residential - Single Family
Total Living Area SF: 2,625
Garage Size: 3
Attached Garage
Built in 2004
High School: Chatham District #5
Brick Exterior
One Fireplace
General Information
Bedrooms: 4
Bathrooms: 2
Sqft: 2,625
County: Sangamon
High School: Chatham District #5
Subdivision: Oak Brook Estates
Listed By:
RE/MAX Professionals
Mobl: 217-416-7995
RMLSA
MLS ID: CA1045415
Room Information
Bedroom 1: 19 X 14.1 Level - Main
Bedroom 2: 13.9 X 11.2 Level - Main
Bedroom 3: 17.7 X 10.11 Level - Main
Bedroom 4: 11.1 X 12.8 Level - Main
Living Room: 17 X 26.3 Level - Main
Dining Room: 12.9 X 13.3 Level - Main
Kitchen: 12.5 X 14.6 Level - Main
Office: 24 X 17.8 Level - Main
Shown By
Get in Touch
Shown By
Contact an agent to learn more about
1408 Sequoia Drive, Chatham, IL 62629.
Mortgage Calculator

Call or Click to get Pre-Approved!
563-441-1862
toll free 866-441-1862
Customize Your Rate
| Loan Type | 30 Year Fixed | FHA 30 Year Fixed | 15 Year Fixed |
| Purchase Price | $349,900 | $349,900 | $349,900 |
| Down Payment | $69,980 | $12,247 | $87,475 |
| Monthly Mortgage Amount | $1,746 | $2,115 | $2,179 |
| Taxes | $487 | $487 | $487 |
| Insurance | $100 | $100 | $100 |
| HOA/Dues/Fees | $0 | $0 | $0 |
| Monthly Mortage Insurance | $0 | $154 | $0 |
| Monthly Estimated Total | $2,335 | $2,858 | $2,768 |
Tifini Kreitz
REALTOR®
Cell: (563) 723-1897
Licensed in IA & IL
Davenport Office
4545 Welcome Way
Davenport, IA 52806
(563) 441-5100
Davenport, IA 52806
(563) 441-5100

Member Participants (and their affiliated licensees, if applicable) shall indicate on their websites that IDX information is provided exclusively for consumers’ personal non-commercial use, that it may not be used for any purpose other than to identify prospective properties consumers may be interested in purchasing, that the data is deemed reliable but is not guaranteed by MLS GRID, and that the use of the MLS GRID Data may be subject to an end user license agreement prescribed by the Member Participant’s applicable MLS if any and as amended from time to time. MLS GRID may, at its discretion, require use of other disclaimers as necessary to protect Member Participant, and/or their MLS from liability.
Based on information submitted to the MLS GRID. All data is obtained from various sources and may not have been verified by broker or MLS GRID. Supplied Open House Information is subject to change without notice. All information should be independently reviewed and verified for accuracy. Properties may or may not be listed by the office/agent presenting the information.
Privacy Policy / DMCA Notice / ADA Accessibility


This site is hosted, designed and copyright
© 1994 - 2026 by
Delta Media Group, Inc. -- Patent Pending --
Agent License Information: Licensed in IA & IL